Our services
Conventional and advanced NDT, in the field or the workshop
From a single forklift tine to a full shutdown scope, we bring the right method, the right equipment and certified technicians. Every job ends with a clear report that tells you what we found and what it means.
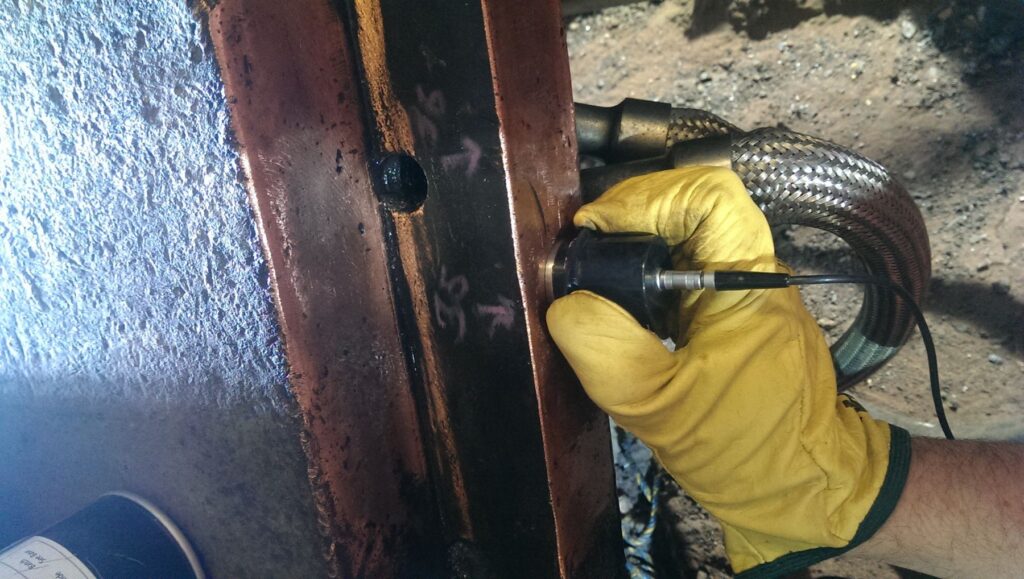
Ultrasonic testing (UT)
High-frequency sound finds what the eye can’t: internal flaws, laminations, loss of wall thickness and lack of fusion in welds. It is fast, portable and needs access from one side only.
- Wall thickness and corrosion surveys
- Weld inspection (butt, fillet, nozzle and branch welds)
- Lamination checks on plate and pipe
- Bolt and shaft inspection
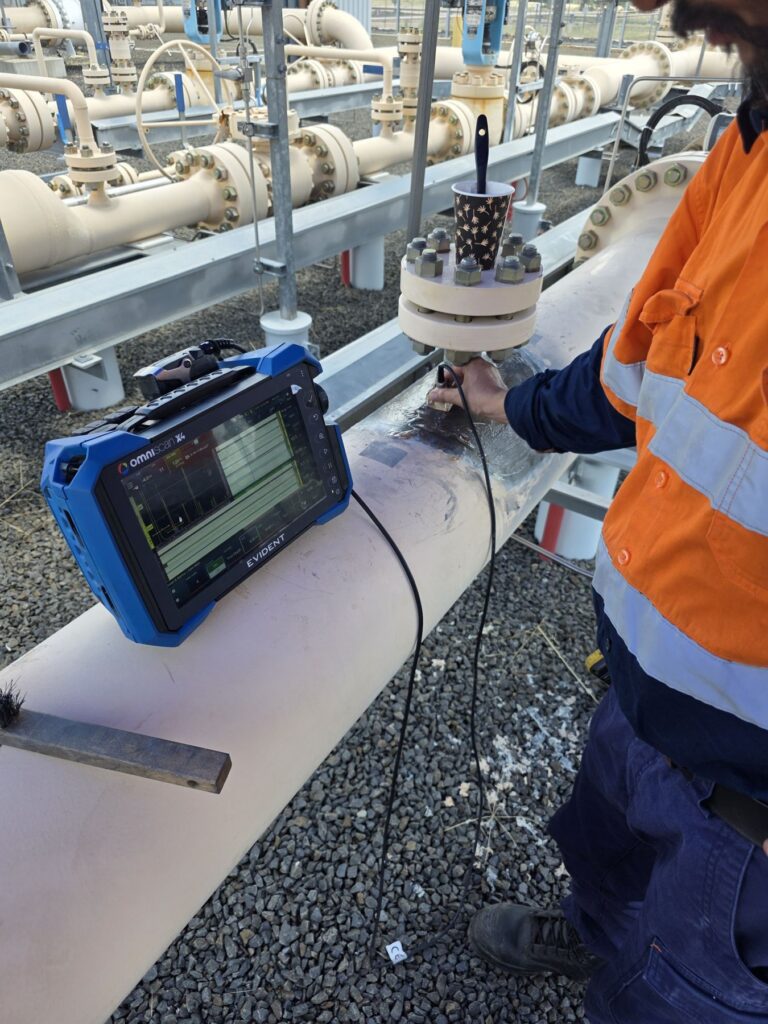
Phased array & advanced UT
Phased array (PAUT) and time-of-flight diffraction (TOFD) produce an image of the weld or wall, not just a signal. That means better detection, accurate sizing and a permanent digital record you can compare at the next inspection.
- Phased array weld inspection with encoded scans
- TOFD for accurate crack height sizing
- Corrosion mapping of pipework, vessels and tanks
- Data files and images supplied with every report
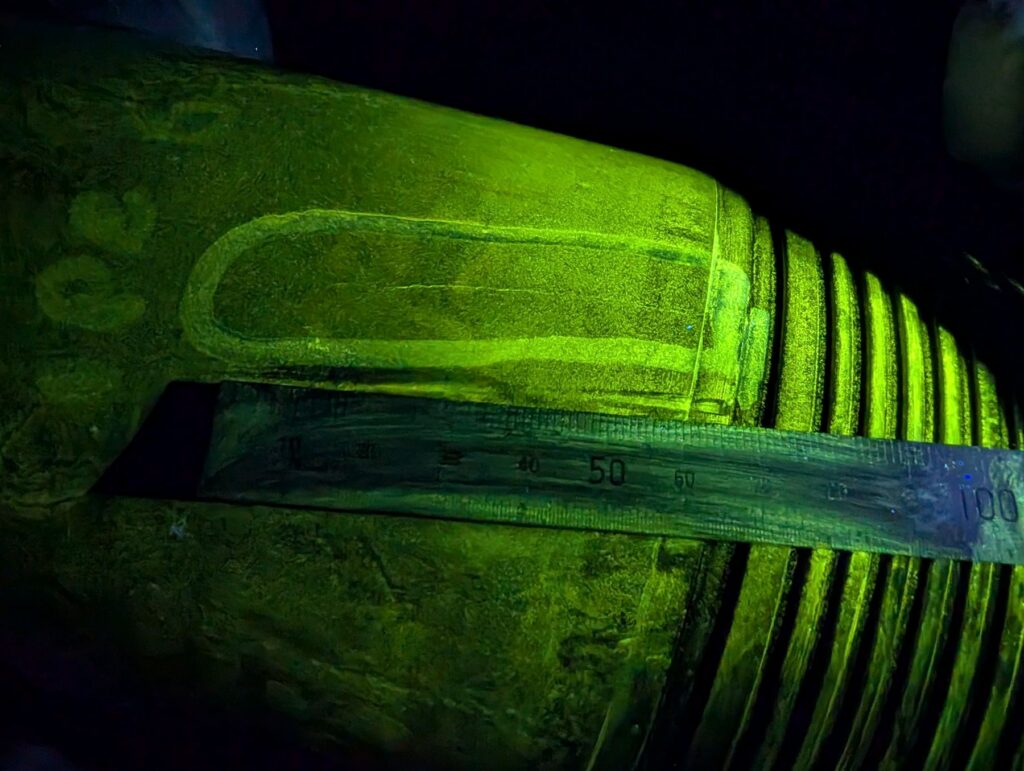
Magnetic particle inspection (MPI)
MPI shows cracks at and just below the surface of ferrous components. Fluorescent MPI under UV light gives the highest sensitivity for fatigue cracking on critical parts.
- Visible (colour contrast) and fluorescent MPI
- Welds, castings, forgings and machined parts
- Fatigue crack detection on mobile plant and structures
- Yoke and bench methods, field or workshop
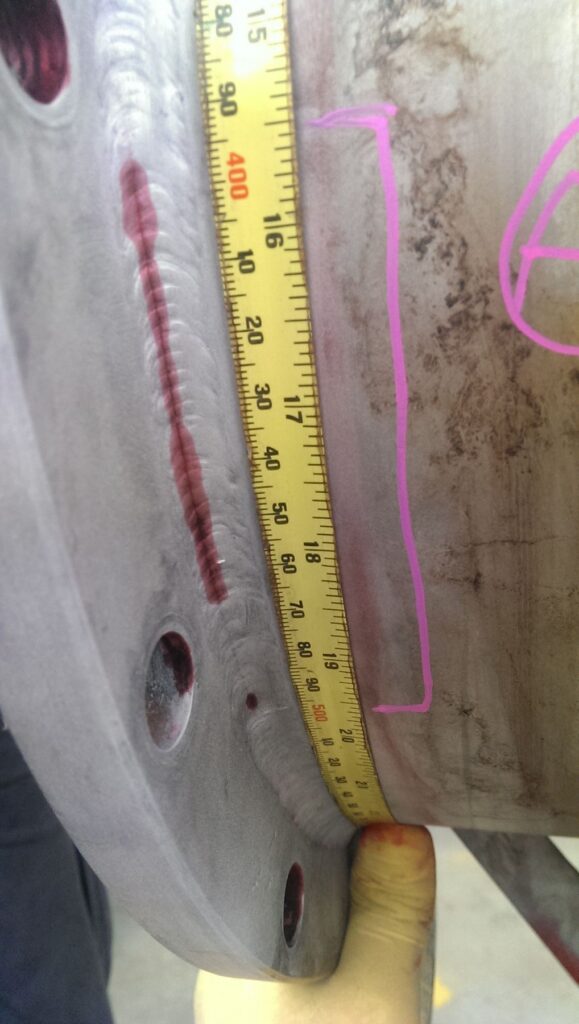
Dye penetrant testing (PT)
Penetrant testing finds surface-breaking defects in almost any non-porous material, including stainless steel, aluminium and other non-magnetic alloys.
- Colour contrast and fluorescent penetrant
- Stainless and non-ferrous welds and components
- Flange faces, nozzles and fittings
- Leak path and porosity checks
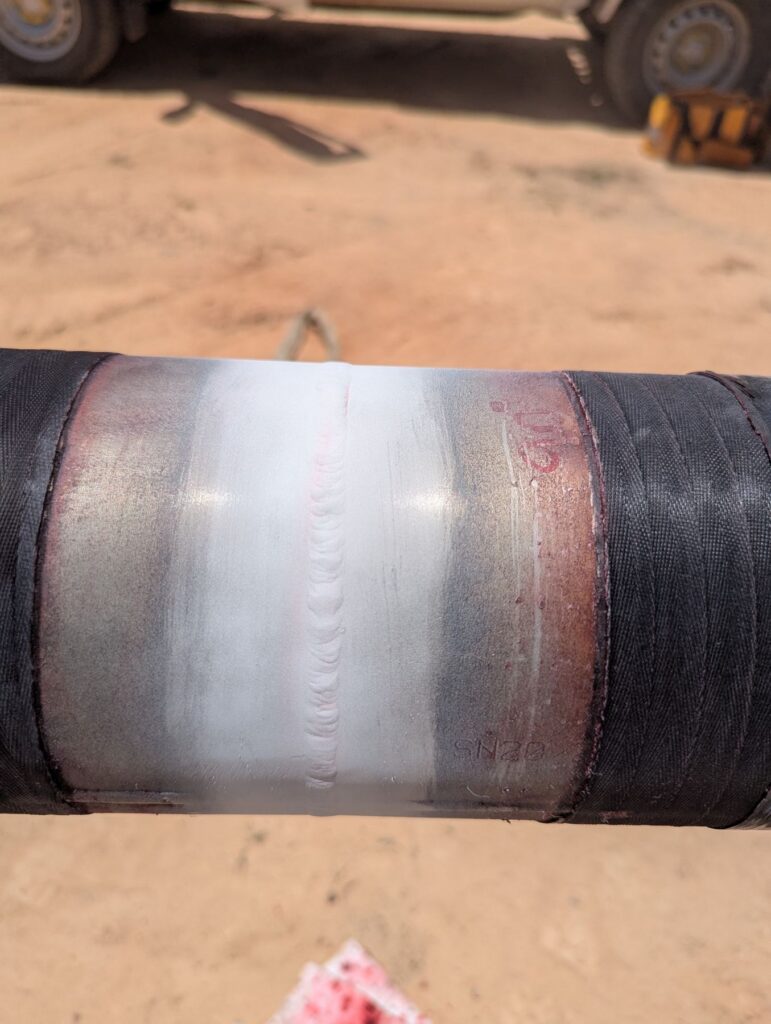
Visual & welding inspection
Good welds start before the arc is struck. We check fit-up, procedures, qualifications and finished welds so problems are caught at the cheapest possible point.
- Visual inspection of welds to Australian Standards and client specifications
- Pre-weld, in-process and final inspection
- Weld procedure and welder qualification support
- Hold point witnessing and inspection test plan (ITP) sign-off
Pressure equipment, pipework & tanks
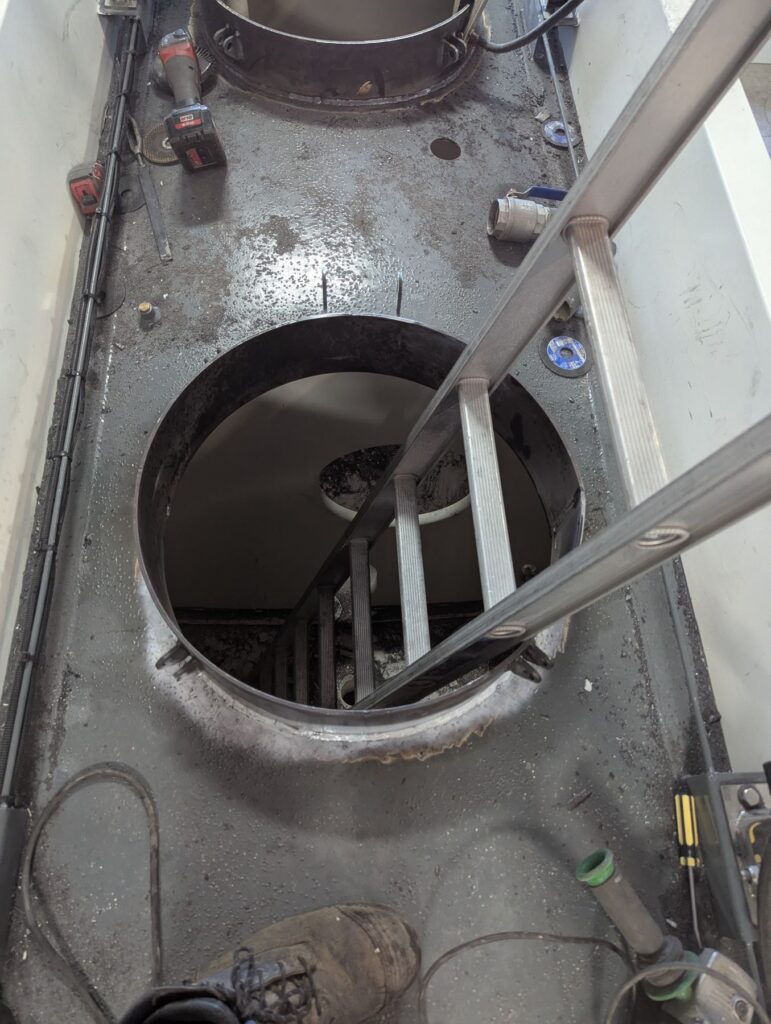
We support your integrity program with in-service inspection of pressure vessels, piping systems and storage tanks, combining visual, UT and surface methods to give a full picture of condition.
- Internal and external vessel inspection
- Piping thickness monitoring locations (TMLs) and corrosion under insulation checks
- Tank shell and floor thickness surveys
- Clear condition reports with remaining-life data
Lifting equipment & mobile plant
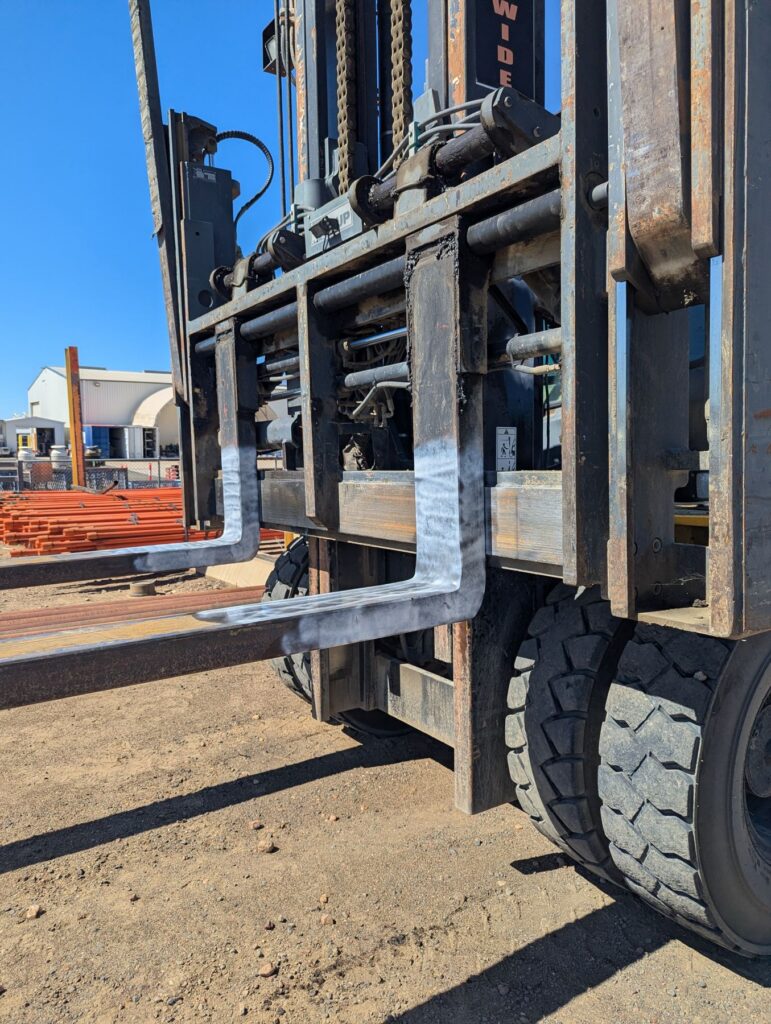
Lifting gear and mobile plant work hard and fail without much warning. Regular crack detection keeps them in service safely and helps you meet your inspection obligations.
- Forklift tine inspection
- Excavator buckets, pins, lugs and quick-hitches
- Crane hooks, spreader bars and lifting lugs
- Booms, chassis and structural welds
Drilling tools & thread inspection
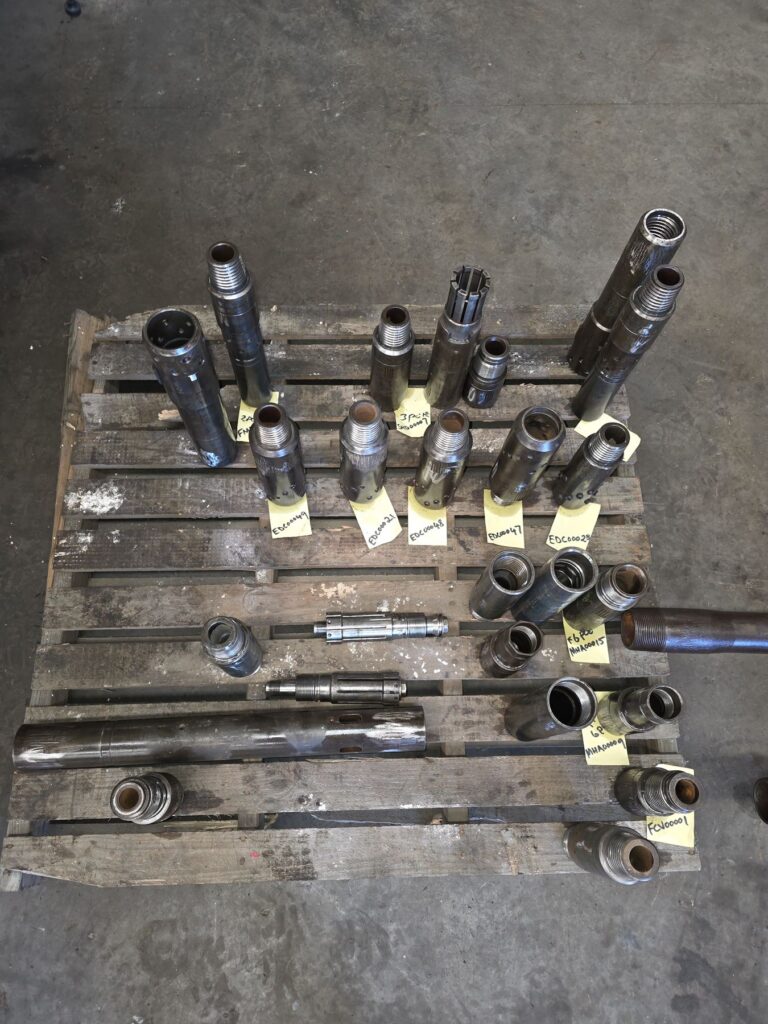
We inspect downhole tools, subs and connections so worn or cracked components come out of the string before they fail downhole.
- Thread and shoulder inspection on subs and collars
- MPI of connections and high-stress areas
- Dimensional checks and tagging of inspected items
- Batch inspection in our workshop or at your yard
Not sure which method you need?
Tell us about the component, the material and what you’re worried about. We’ll recommend the right technique and explain why.